

Free written scope consultation - allowances, timeline, and change-order rules on paper before a single trade is scheduled
Styles & brands we work with
- Kitchen remodeling
- Bathroom remodeling
- Home additions & ADU
- Roofing
- Windows & doors
- Driveway & pavers
- Fence
See the difference
 Before
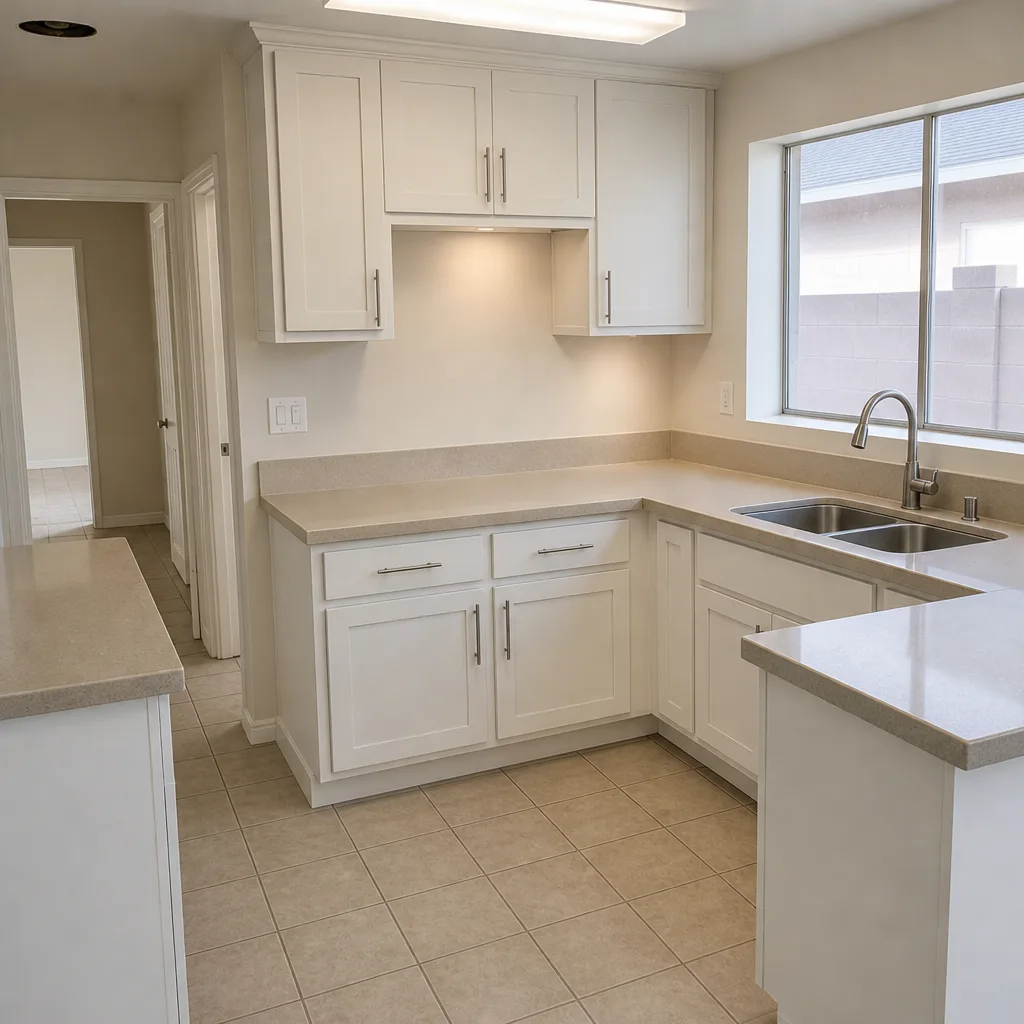 After
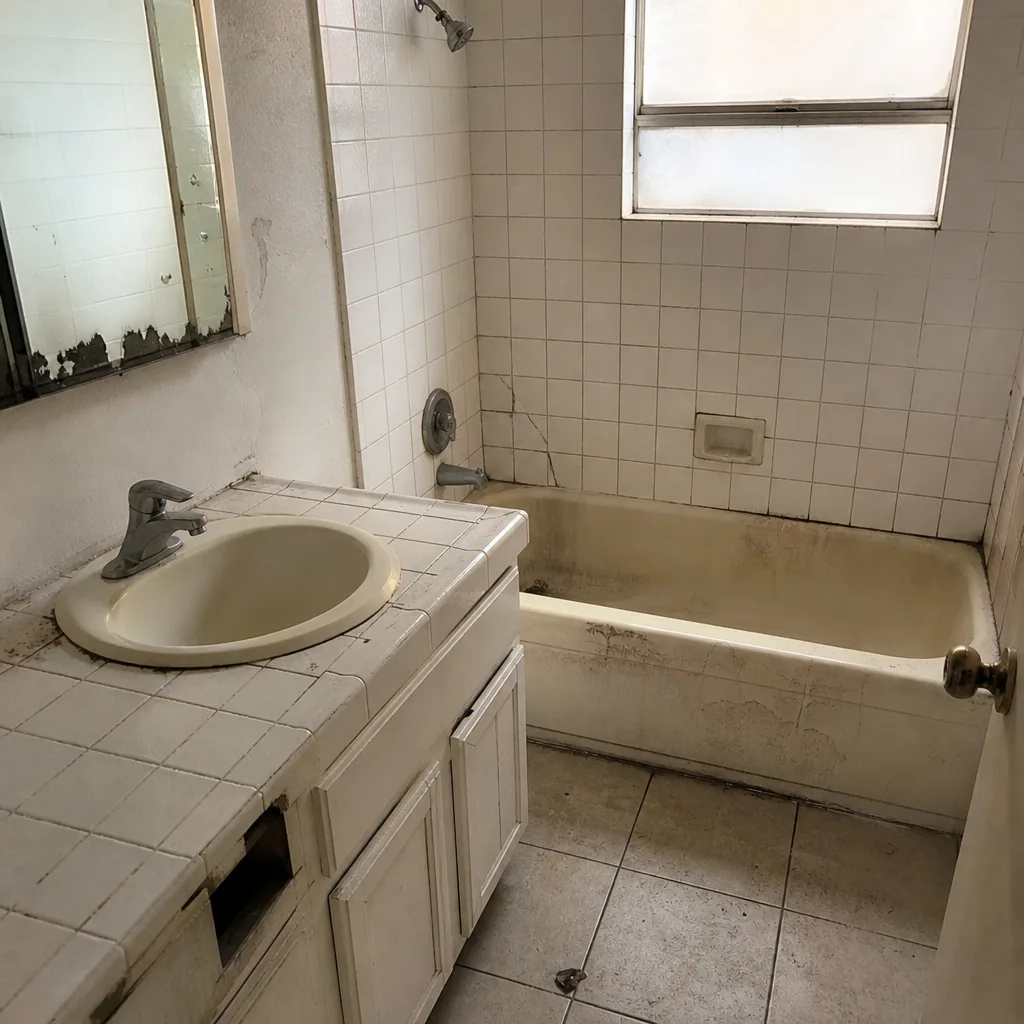 Before
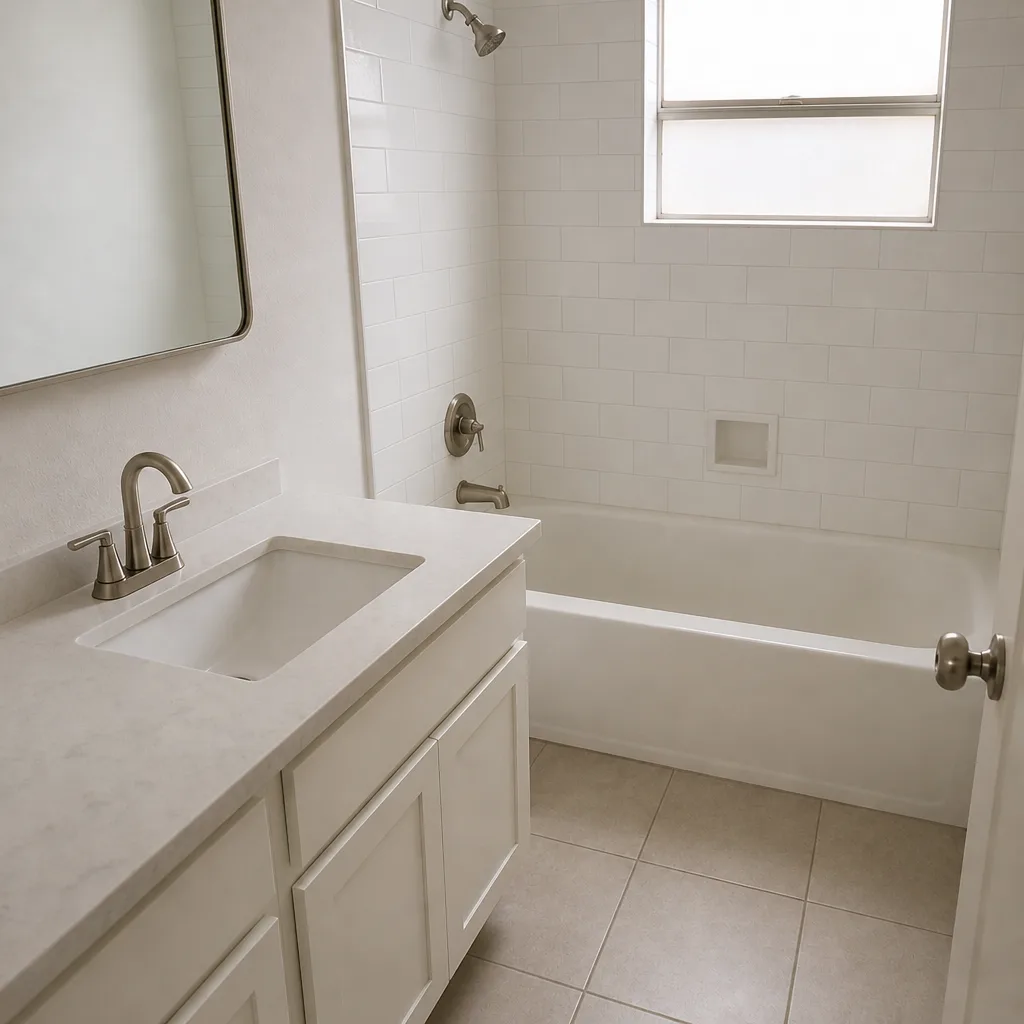 After
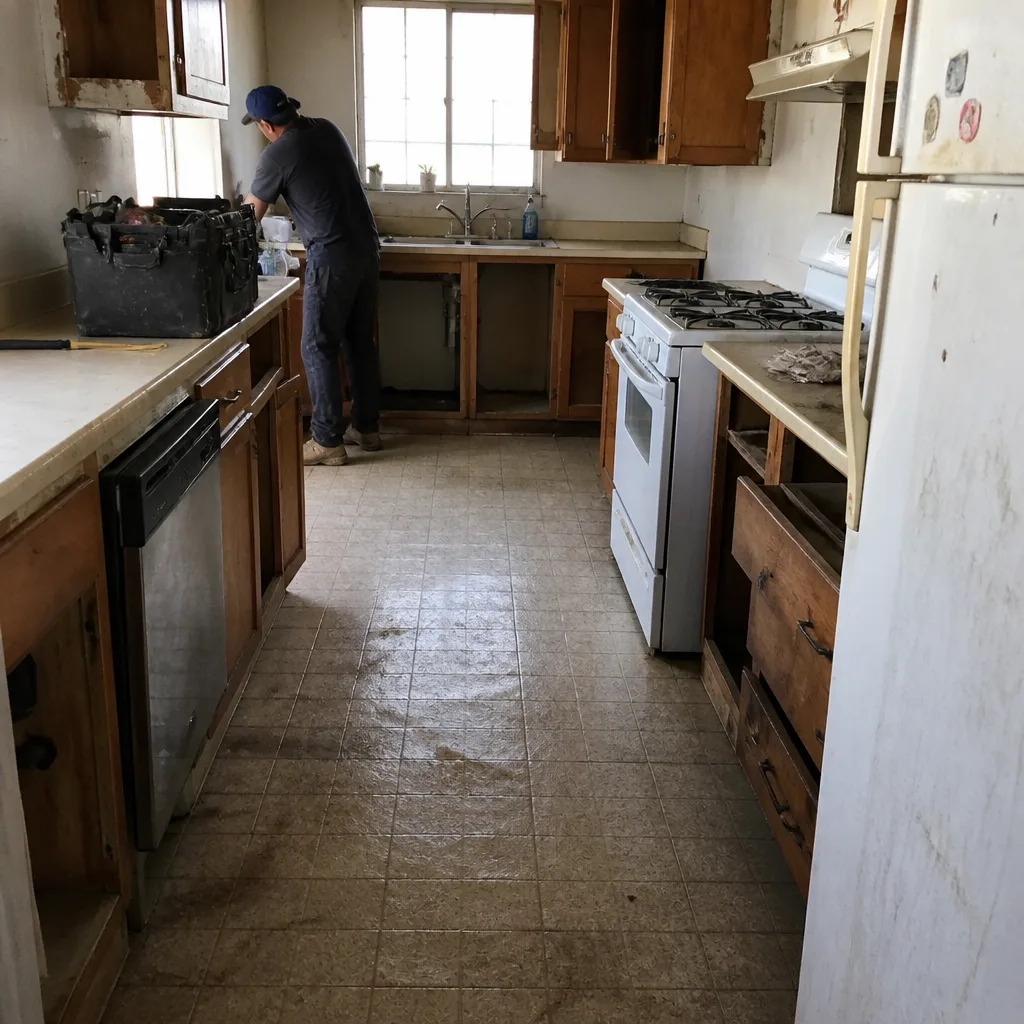 Before
 After
Garage Conversion Cost in North Las Vegas, NV: What the Desert Climate Actually Adds
Garage conversion cost in North Las Vegas runs $45,000 to $130,000 for a livable, code-compliant finished space, with most single-bay projects landing in the $45,000 to $65,000 bracket before finish upgrades. The gap between that number and the $25,000 figure people find online is almost entirely thermal: spray foam insulation, a correctly sized mini-split, and sometimes radiant barrier sheathing add $8,000 to $15,000 in a desert climate. Call (844) 708-4417 for a written, line-item price before anything moves. We quote flat, we quote in writing, and we quote before work starts.
Key Takeaways
- A 400-square-foot conversion in a North Las Vegas master-planned community is rarely a $25,000 job once desert-grade insulation and mechanicals are priced in.
- HOA design review and the city’s full building permit both have to clear before the first framing nail goes in.
- West- and south-facing garages here often need 1.5 to 2 tons of cooling, not the 1-ton mini-split most quotes assume.
- Every project carries a flat written price, a written scope, and the 365-Day Done Right Promise.
Why North Las Vegas Garage Conversions Cost More Than the National Blogs Say
Start with the slab. Most garages in this city sit on an uninsulated concrete slab that bakes from below all summer, and our summers routinely top 110°F. That slab has to be leveled or topped, then separated from the finished floor with rigid foam or a thermal break, or the room never holds temperature no matter how good the equipment is. The walls and ceiling get spray foam rather than batt insulation, because blown fiberglass in a west-facing garage wall under this sun performs badly. Radiant barrier sheathing on the roof deck is often the difference between a room that cools and one that fights its own air conditioner.
None of that is optional here. It’s what a code-compliant, livable conversion requires, and it’s why we quote the thermal package as its own line item instead of hiding it in a lump sum.
The HVAC Sizing Problem Nobody Prices Correctly
A standard 1-ton ductless mini-split is undersized for a west- or south-facing North Las Vegas garage. That’s the mechanical fact that separates a real desert quote from a copied one. The load calculation for a design day above 110°F, on a garage that takes direct afternoon sun, typically lands at 1.5 to 2 tons. That changes two numbers at once: equipment cost, and the electrical circuit that feeds it. A 2-ton system may need a larger breaker and heavier wire back to the panel, and many garages here only have a single 20-amp circuit to start with. A sub-feed from the main panel is standard on most conversions.
Our technicians have up to 19 years of experience, and they run the load calculation before quoting equipment, not after. Under Clause 1 of the Haven Standard, the price is written before anyone starts, and that includes the sub-feed, the disconnect, and the circuit size the actual load calls for.
Line-Item Cost Breakdown for a Desert-Climate Conversion
| Line Item | Typical Range |
|---|---|
| Slab leveling or topping slab with thermal break | $3,500 - $8,000 |
| Spray foam walls and ceiling insulation | $2,800 - $6,500 |
| Radiant barrier roof sheathing (where needed) | $1,200 - $3,000 |
| Mini-split HVAC, 1.5-2 ton, with load calculation | $6,500 - $12,000 |
| Electrical sub-feed and panel work | $2,500 - $6,000 |
| Egress window (required for a sleeping room) | $3,000 - $6,500 |
| Framing, drywall, and door infill | $8,000 - $16,000 |
| Flooring, paint, and trim finishes | $7,000 - $18,000 |
| Permits, plans, and inspections | $1,800 - $4,500 |
| Full project range, including upgrades | $45,000 - $130,000 |
The broad range reflects real variance: a straightforward bedroom conversion in a newer tract home sits near the bottom, while a full in-law suite with a kitchenette and accessible bathroom climbs toward the top. If the scope you have in mind is closer to a full living unit, our Home Additions & ADU in North Las Vegas page covers that path in more detail. The same written-price discipline applies whether it’s a garage or a ground-up addition.
The North Las Vegas Permit and HOA Pathway
The city requires a full building permit for a garage conversion, energy code compliance on the envelope and mechanicals, and a final occupancy inspection before anyone lives in the space. Plan for the plan-check review and inspection scheduling to add real time to the calendar. We price that into the written quote rather than discovering it mid-build, and the signed change order rule means nothing gets added to your price without your signature first.
Then there’s the HOA. Many master-planned communities in North Las Vegas restrict garage conversions outright or require design review and architectural approval before a permit is even filed. This is where conversions get stuck and budgets blow up. Our pre-construction documentation process checks the HOA covenants before a single tool comes out of the vehicle. If the answer is no, you hear it before you spend money, not after.
Common Local Scenarios We See
These are the patterns that actually show up on North Las Vegas driveways:
- The south-facing garage in a newer tract home. Single 20-amp circuit, no insulation, direct sun from noon on. Needs the full thermal package and a sub-feed.
- Aging mid-century homes near the original downtown core. Slab is often cracked from decades of heat and dry air, so a topping slab and crack repair get added before anything else.
- HOA-restricted properties. Design review required, sometimes a color and material match to the existing house. Documentation has to be complete before submittal.
- Multi-purpose conversion. Home office plus guest room, which triggers the egress window and a higher cooling load in one project.
North Las Vegas is one of the fastest-growing large cities in the country, and most of the work here is ground-up on raw Mojave terrain under brutal heat. Schedules start at dawn to beat it. Concrete cures fast and cracks if you don’t plan for it. Conversion work inherits the same conditions, which is why the insulation and mechanical details matter more here than the finish selections.
What “Made Right” Means in Writing
Insulation and mechanical equipment are the two elements most likely to fail in a desert conversion, so they’re exactly what the 365-Day Done Right Promise covers. If the mini-split can’t hold temperature on a July afternoon, or a spray foam application pulls away from a joist bay, we make it right. That promise is printed on every quote and backed by a terms page, not an asterisk. You also get a documented photo record on every visit, so you have evidence of what the crew found and what they did, whether it’s the panel work or a Schluter shower system if the conversion includes a bathroom.
We source materials through fifty-plus vetted brands, which means the numbers on our written quote are honest numbers rather than padded ones. Bring a competitor’s estimate and we’ll review it line by line at no charge through our Free Second Opinion. It’s a useful exercise on a conversion, where so many quotes quietly omit the thermal package.
Frequently Asked Questions
A garage conversion in North Las Vegas typically costs $45,000 to $130,000 depending on size, finishes, and whether an HOA design review is involved. Most single-bay bedroom or office conversions land between $45,000 and $65,000. The desert climate adds $8,000 to $15,000 for insulation and mechanical work that cooler markets don’t need. Call (844) 708-4417 for an exact written quote.
Yes. The city requires a full building permit, energy code compliance, and a final occupancy inspection for any habitable garage conversion. Skipping the permit creates problems at resale and can force a tear-out later. Call (844) 708-4417 and we’ll walk you through the permit and HOA pathway before you commit to anything.
Maybe, and it depends entirely on your community’s covenants. Many master-planned HOAs in North Las Vegas restrict conversions or require architectural design review before a permit is filed. We check the covenants during pre-construction, so you know the answer before you spend money. Call (844) 708-4417 to get that review started.
Converting is usually cheaper than building new because the shell, slab, and roof already exist. A conversion runs $45,000 to $130,000, while a full home addition typically runs $45,000 to $130,000 as well but with more site work, and a detached ADU ranges from $90,000 to $220,000. Call (844) 708-4417 for a written comparison of both paths on your property.
Get Your Written Price Before Anything Starts
We put the number in writing before anyone picks up a tool, and we bring the documentation that proves what was done. Call (844) 708-4417 for a free estimate on your garage conversion. Our crews are background-checked and uniformed, a live person answers the phone, and every visit ends with a photo record in your hands. Start with the home page for the full picture of how we run a project.
Written by the team at Rowan Construction Group North Las Vegas, serving North Las Vegas, NV.
What Our Customers Say
"Talked us out of the larger scope we came in asking for, because it would not have added the value we thought."
- Emil R."Fence and retaining wall along a sloped boundary. They photographed the footing depth at each post, which mattered when the county inspector came."
- Iona F."Driveway replaced properly with a base that will actually last. They explained why the cheaper quote was cheaper."
- Reggie O.