Last updated November 18, 2026
Free written scope consultation - allowances, timeline, and change-order rules on paper before a single trade is scheduled
How Long Does Home Additions & ADU Take? Timelines and What to Expect
A 400-square-foot detached ADU takes roughly 45 to 60 field labor days to build from foundation to certificate of occupancy. The elapsed calendar time is usually 7 to 11 months. The gap between those two numbers is not a crew standing around. It’s plan check wait times at the City of North Las Vegas, mandatory hold points between inspections, and utility coordination for new service that no contractor controls. In this guide we’ll map the actual permit pathway in North Las Vegas, break down construction days by project type, and show you how to read a construction schedule so you know which delays are real and which are excuses.
Styles & brands we work with
- Kitchen remodeling
- Bathroom remodeling
- Home additions & ADU
- Roofing
- Windows & doors
- Driveway & pavers
- Fence
Quick Answer
A home addition or ADU in North Las Vegas typically takes 6 to 11 months of calendar time: 2 to 4 months for design and permitting, plus 2 to 7 months of construction depending on whether it’s an attached room addition or a detached ADU. Detached ADUs land at the long end because they need their own foundation, utilities, and a separate address and meter setup.
Table of Contents
- Why Calendar Time and Construction Days Are Two Different Numbers
- The North Las Vegas Permit Pathway, Step by Step
- The Mandatory Hold Points That Stop Construction
- Construction Phase Durations by Project Type
- NV Energy and LVVWD: The Critical Path Nobody Talks About
- How to Read a Construction Schedule in Your Contract
- Common Mistakes to Avoid
- When to Call a Professional
- Frequently Asked Questions
- The Bottom Line
Why Calendar Time and Construction Days Are Two Different Numbers
Every contractor gives you a construction duration. That number describes active work days, and it’s usually accurate. What it doesn’t describe is the time your project spends waiting: waiting for a plan reviewer’s desk, waiting for the city inspector to make it to your street, waiting for NV Energy to energize a new meter. Homeowners in North Las Vegas experience those waits as part of the project whether or not anyone put them on the schedule.
Here’s the honest split for a typical 600-square-foot attached addition on an existing North Las Vegas home:
- Design and engineering: 2 to 4 weeks
- Plan check at the City of North Las Vegas: 4 to 8 weeks
- Permit issuance: 1 to 2 weeks after approval
- Active construction: 6 to 9 weeks
- Final inspection and certificate of occupancy: 1 to 2 weeks
Add it up and you get roughly 3.5 to 5 months of calendar time for a small attached addition. That’s not because the crew is slow. It’s because roughly half the timeline runs on other people’s clocks.
In our experience working through North Las Vegas permit queues, the contractors who hand you a realistic calendar schedule get a better outcome than the ones who quote a six-week build and then disappear during plan check. If you’ve already started exploring the project scope, our Home Additions & ADU in North Las Vegas page covers what’s involved in the build itself.
The North Las Vegas Permit Pathway, Step by Step
Here’s the sequence every legal addition or ADU in North Las Vegas has to go through. Timelines below reflect what we’re seeing now, not a best-case brochure figure.
- Pre-application meeting (1 to 2 weeks to schedule). A short meeting with the city’s planning department to confirm your lot, setbacks, and zoning will support what you want to build. Some projects need this, some don’t. It’s cheap insurance.
- Design and engineering (2 to 4 weeks). Architectural drawings, structural calculations, energy compliance documentation. Your engineer’s turnaround time lives here.
- Plan check (4 to 8 weeks for a residential addition; 6 to 10 weeks for a new detached ADU). This is the biggest single block of dead time in most projects. Detached ADUs take longer because they get separate review for utility connections and address assignment.
- Permit issuance (1 to 2 weeks after approval). Payment of fees, permit card printed, work can begin.
- Inspection scheduling lag (3 to 7 business days per inspection). Every inspection requires a call and a wait. Across a typical addition you’ll have six to ten inspections, which adds up fast.
The City of North Las Vegas has been reasonably efficient in recent cycles, but “efficient” in plan check still means weeks, not days. If your contractor promises a two-week plan check, ask which reviewer they’re speaking to.
The Mandatory Hold Points That Stop Construction
Construction on an addition or ADU is not a smooth flow. It’s a series of gated stages. Each gate requires an inspection to pass before the next stage can begin, and no amount of crew availability changes that.
- Foundation inspection. Must pass before framing begins. The concrete has to cure first (7 days minimum for a typical slab).
- Framing inspection. Must pass before insulation goes in.
- Rough-in inspections. Electrical, plumbing, and mechanical are three separate inspections in most cases, and all three must pass before insulation.
- Insulation inspection. Must be approved before drywall goes up.
- Drywall and finishes. No inspection gate here, but the schedule has to absorb the trade sequence.
- Final inspection and certificate of occupancy. You cannot legally occupy the space before this. No exceptions.
In practice, each gate costs you 3 to 7 business days of waiting for the inspector, plus re-inspection time if anything fails. A well-run project clears them without drama. A poorly-run one loses a week per gate to paperwork.
Construction Phase Durations by Project Type
Here’s what good, clean field work actually looks like in days. These figures assume a two-person crew and no weather days (North Las Vegas is generally cooperative on that front, though summer heat above 105°F can shift exterior work earlier in the day).
600-square-foot attached room addition
- Framing: 5 days
- Rough-ins (electrical, plumbing, mechanical): 8 days
- Insulation and drywall: 4 days plus inspection waits
- Finishes (flooring, trim, paint, fixtures): 10 days
- Total field labor: roughly 27 to 32 working days
600-square-foot detached ADU
- Site prep and utilities: 4 to 6 days
- Foundation including 7-day cure: 9 to 11 days
- Framing: 6 days
- Roofing: 3 days
- Rough-ins: 8 days
- Insulation and drywall: 5 days
- Finishes: 12 days
- Total field labor: roughly 45 to 60 working days
Fixtures and finish materials matter here. A bathroom with a Kohler vanity and a quartz countertop in Cambria or Silestone ships on a schedule; a custom order with a 10-week lead time costs you calendar time even if the crew is idle. Order early.
NV Energy and LVVWD: The Critical Path Nobody Talks About
For any new detached ADU in North Las Vegas, the single biggest variable that isn’t on a construction schedule is utility company coordination. NV Energy and the Las Vegas Valley Water District have historically run 6 to 14 weeks from application to energization and meter set for new residential service. That’s not a construction delay. It’s a separate process that runs in parallel, and if it starts late, it becomes the critical path.
What that means for you:
- File utility applications the week your permit is issued. Not the week you start framing. The utility company queue moves independent of your crew’s progress, and starting it early (when you have an approved permit but no foundation poured) is entirely legal.
- Coordinate meter location with your electrical plan. Changing meter location mid-project means a new application and a new wait.
- Confirm the water service size with LVVWD before finalizing plumbing drawings. An ADU with its own washer and full bath may need a bigger service line than the main house.
If your schedule shows “energization” in week 20 and the utility application wasn’t filed until week 18, your ADU will be finished, inspected, and dark for another six weeks. That’s the kind of thing a written schedule surfaces in time to fix.
How to Read a Construction Schedule in Your Contract
A professional construction contract should include a Gantt-style schedule: horizontal bars showing each phase against calendar dates, with dependencies visible (framing can’t start until foundation inspection passes, and so on). Most homeowners glance at this and hand it back. Here’s what to actually look for.
- Does the schedule show weeks, not just phases? A list of phases in order isn’t a schedule. A schedule has dates.
- Are permit and inspection waits built in? Look for gaps. Real schedules have them. Paper schedules don’t.
- Are parallel tracks drawn? Material ordering, utility applications, HOA submittals, and engineering should all be visible as their own bars running alongside construction. If they’re not in the schedule, they’ll show up as surprise delays.
- Is there a change-order clause attached? The schedule should say what happens to the dates if scope changes. Under Clause 1 of the Haven Standard, no change proceeds until a change order is signed, which also means no schedule slip goes undocumented.
- Is there a completion milestone with a certificate of occupancy trigger? The schedule should end with a specific date range for final inspection, not just “completion.”
- Are tasks sequenced in the correct construction order? Framing before roofing, roofing before insulation, plumbing before drywall. A schedule with insulation before rough-in is a schedule that was copied from a template.
If you’d like a second opinion on a schedule or a bid, Rowan Construction Group North Las Vegas offers a free second opinion on any written estimate, line by line, no charge. We’ll tell you which dates are realistic and which ones are decoration.
Common Mistakes to Avoid
- Treating construction days as calendar days. A 45-day build doesn’t equal 45 days on your calendar. Plan for the permit and inspection layer on top of every construction figure a contractor gives you.
- Starting utility applications after the permit is issued instead of before the foundation is poured. NV Energy and LVVWD run on their own clock. Filing early costs you nothing and saves weeks.
- Ordering custom finishes after drywall. Cambria countertops, custom cabinets, and special-order windows can run 8 to 12 weeks. Order those when framing starts, not when the room is ready for them.
- Assuming your HOA acts quickly. If you’re in a North Las Vegas community with an architectural review committee, submit their paperwork in parallel with the city packet. HOAs can add four to eight weeks of their own review.
- Missing the pre-application meeting when the project scope is unusual. Setbacks, lot coverage, and ADU-specific zoning in North Las Vegas have specific triggers. A 30-minute pre-application meeting catches problems that would otherwise cost six weeks in plan check.
- Accepting a verbal schedule. If a contractor won’t put dates on paper with phases, gaps, and dependencies, you have no way to measure their progress or hold them accountable.
- Letting weather assumptions from other climates creep in. North Las Vegas summers above 105°F can shift exterior concrete and roofing work to early morning, and monsoon rain in July and August can push foundation pours by a few days. A realistic schedule accounts for both.
When to Call a Professional
If you’re planning an addition or ADU in North Las Vegas, call a licensed contractor before you finalize your design. A good contractor will tell you which permit pathway your project is on, what utility applications need to be filed, and which finish selections will become critical-path items. It’s also the right call if you already have an estimate you’d like reviewed line by line, or if you’re being told a schedule that feels too good to be true. Rowan Construction Group North Las Vegas offers free estimates in North Las Vegas, and we’ll put a written price and written schedule in your hands before any work starts. Call (844) 708-4417. If your project also involves site work, our team installs Driveway & Pavers in North Las Vegas and handles Fence Installation in North Las Vegas as part of the site sequence.
Frequently Asked Questions
A home addition in North Las Vegas typically takes 3.5 to 5 months of calendar time for a 600-square-foot attached addition, including design, plan check, construction, and final inspection. The construction phase itself is 6 to 9 weeks of active work. The rest is permitting and inspection queue time.
A 400-square-foot detached ADU in North Las Vegas typically takes 7 to 11 months of calendar time, with roughly 45 to 60 field labor days of active construction. Plan check alone runs 6 to 10 weeks for a new detached ADU, and utility coordination for new service can run another 6 to 14 weeks. Call (844) 708-4417 for a written schedule tied to your specific project.
You can’t shorten the city’s review timeline directly, but you can compress the total calendar time by running tasks in parallel: pre-application meeting completed before design, utility applications filed the week you submit for permit, HOA review filed simultaneously, and material orders placed as soon as the permit is issued. The trick is doing those things on the right dates, not waiting for the previous step to finish.
Yes. Detached ADUs get their own permit, their own inspection sequence, and usually a separate address. Attached additions have a different permit pathway and review timeline. Filing the wrong permit type restarts the clock.
In our experience, plan check and utility coordination are the two biggest calendar delays in North Las Vegas. Plan check runs 4 to 10 weeks depending on project type. Utility energization for new service runs 6 to 14 weeks after application. Neither is controllable by the contractor, but both are plannable, and both should appear in the schedule you sign.
It shouldn’t. Under Clause 1 of the Haven Standard, the price is written before anyone picks up a tool, and no change occurs until a signed change order is in place. If a contractor won’t put a flat written price and a written scope in front of you, that’s your signal. Our written price is the number you’ll see on the final invoice, and we’ll review any competitor’s written quote for free line by line. Call (844) 708-4417 for a North Las Vegas estimate.
The Bottom Line
Home additions and ADUs in North Las Vegas take 6 to 11 months of calendar time, of which only 45 to 60 working days are typically active construction. The rest is plan check (4 to 10 weeks), inspection scheduling lag (3 to 7 business days per inspection), mandatory hold points between phases, and utility coordination (6 to 14 weeks). Read your contract schedule in weeks, not phases. File utility applications the week the permit issues. Order custom finishes when framing starts. And get the whole thing in writing before the first tool comes out. That’s what keeps a project within a few percent of the agreed price.
If you’d like a written price and a written schedule for your project, start with our Rowan Construction Group North Las Vegas home page or call (844) 708-4417 for a free estimate. Our technicians have up to 19 years of experience, and every visit includes a documented photo record as standard. If you want to check the workmanship guarantee, the 365-Day Done Right Promise is printed on every page and backed by a real terms page.
Written by the team at Rowan Construction Group North Las Vegas.
See the difference
 Before
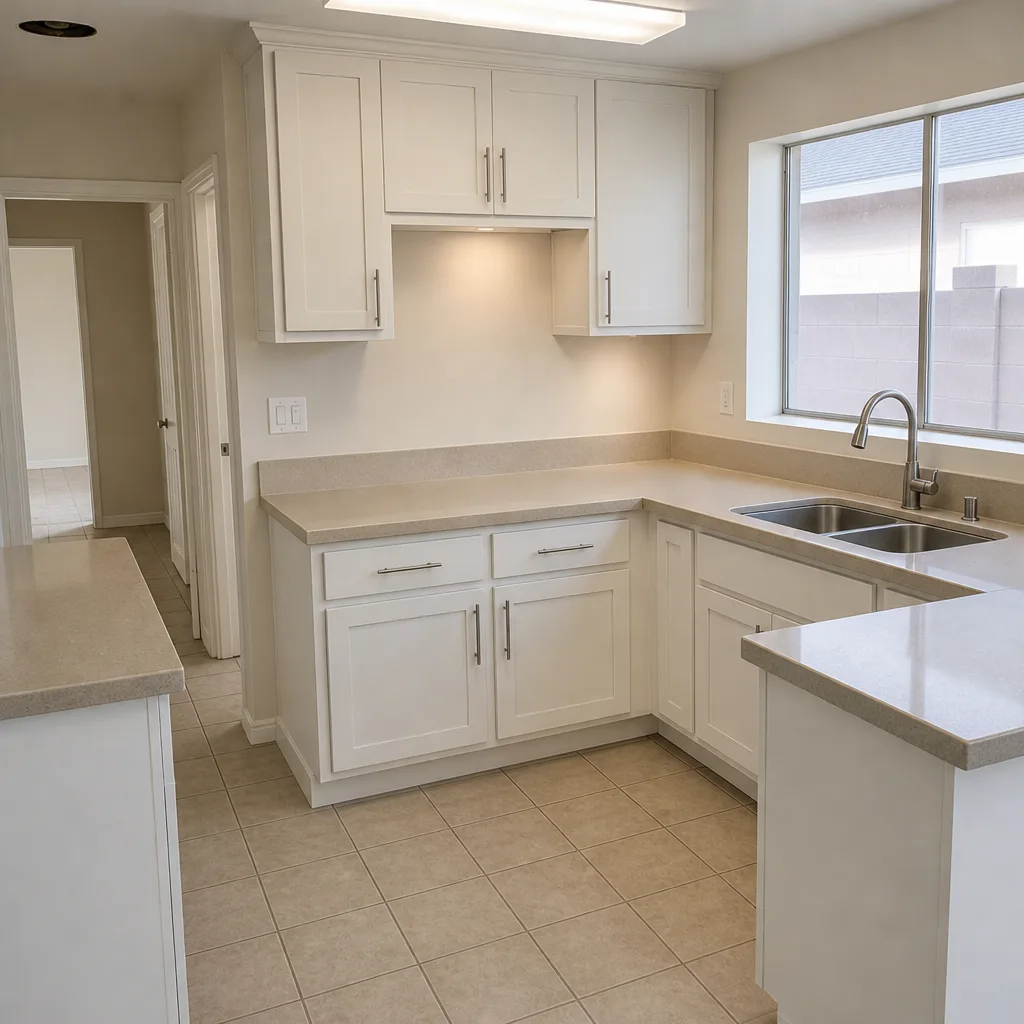 After
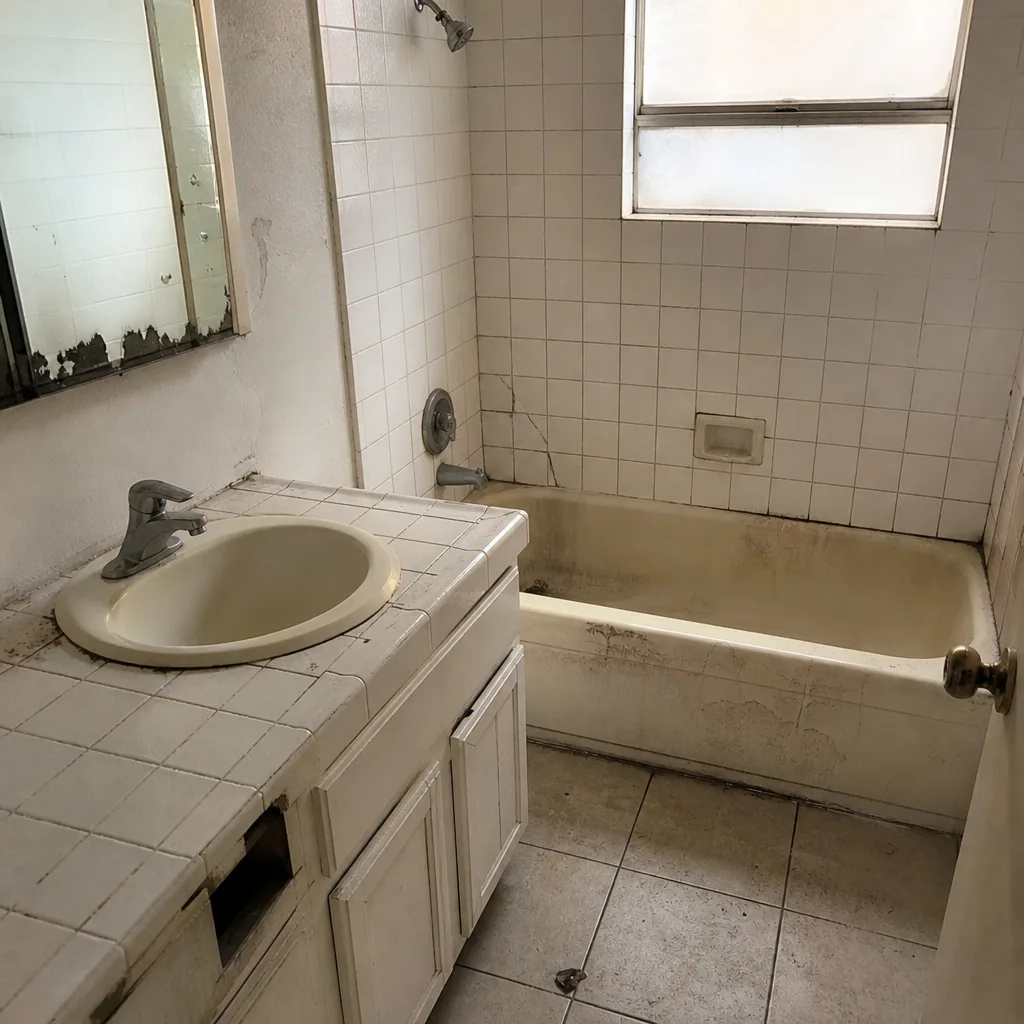 Before
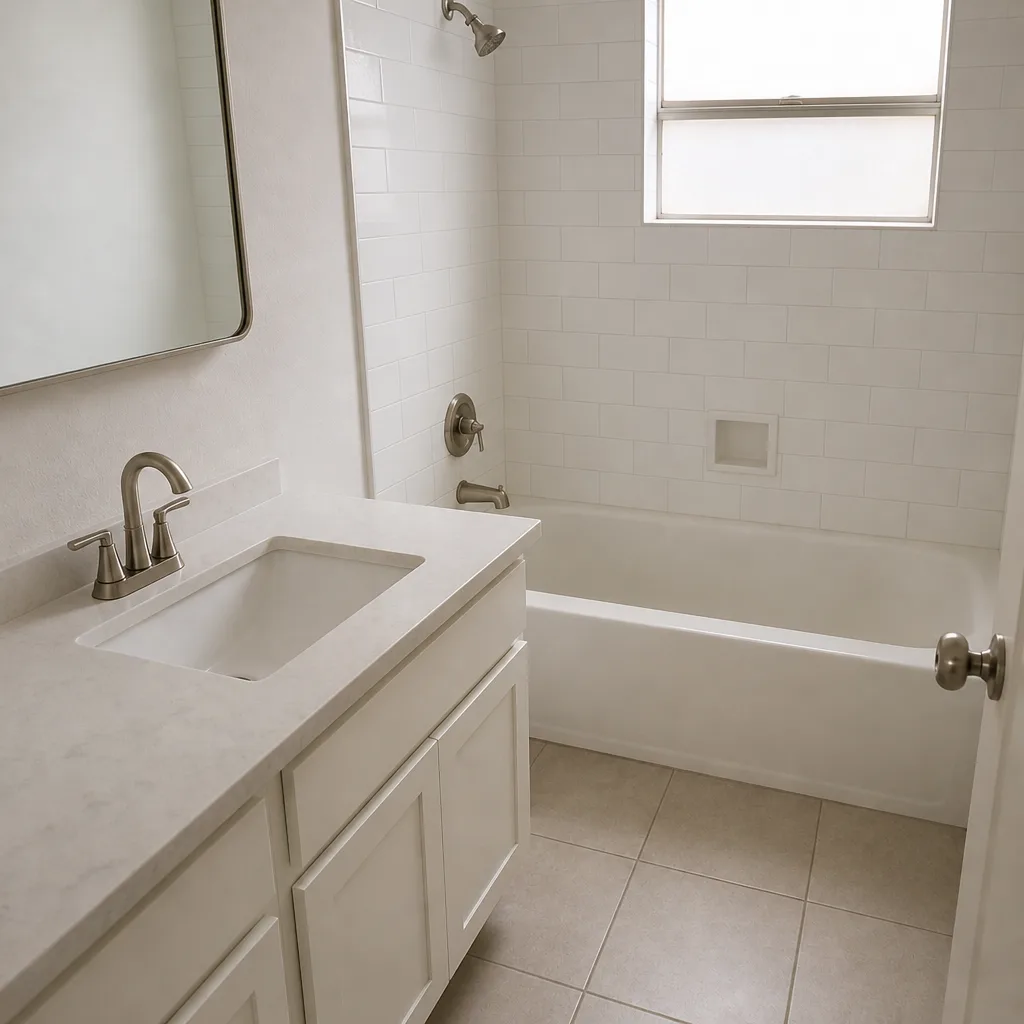 After
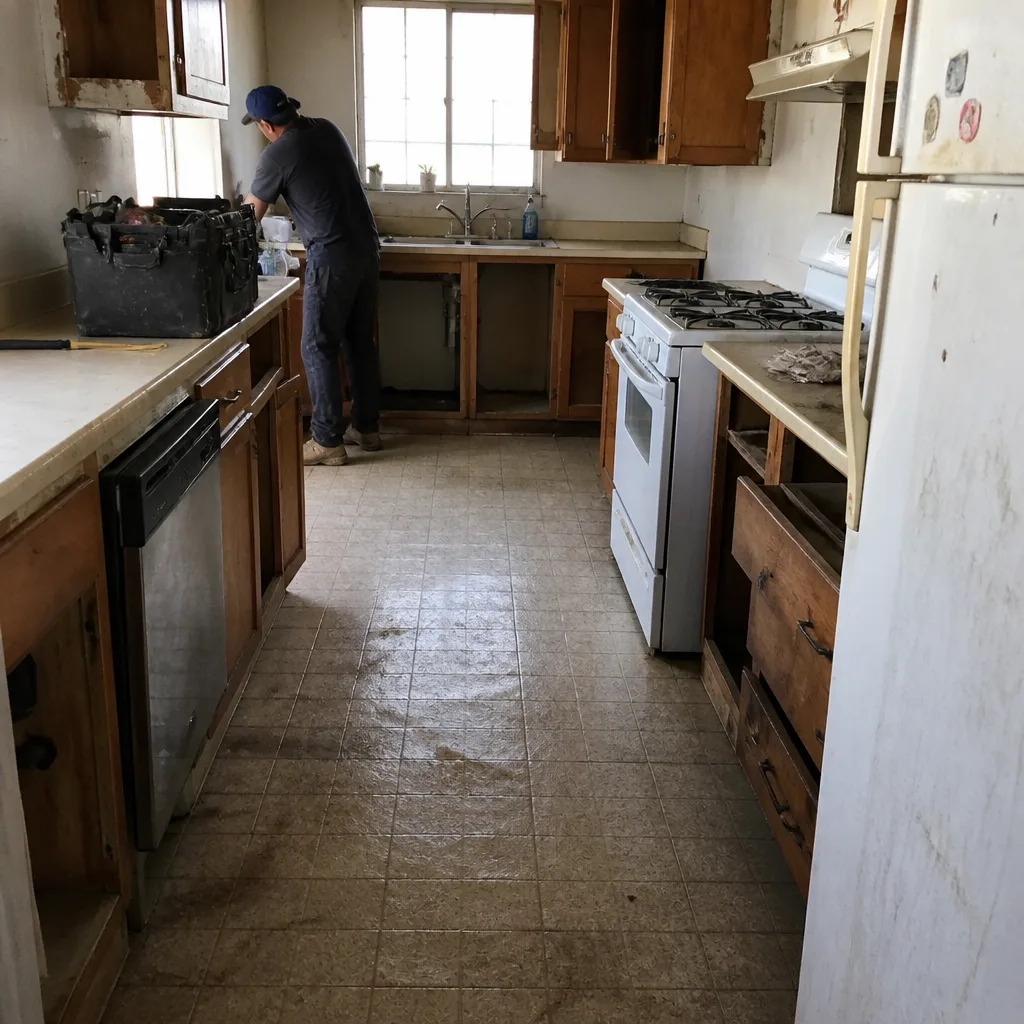 Before
 After